


Address
7761 Port Austin Road, Pigeon, MI
Price
$ 979,000
Property Attributes
- MLS#60945972
- TypeSingle Family
- Listing Status Active
- CountyHURON
- CityPigeon
- AreaCaseville Twp
- Zip48755
- StyleColonial,Log Home,Raised Ranch
- Year Built2021
- Taxes$ 4897
- Price$ 979,000
- Bedrooms3
- Full Bathrooms1
- Half Bathrooms0
- Sqr Footage2000
- Lot Size35.43 Acres
Data Source:
MiRealSource (MIRS)
Property Description
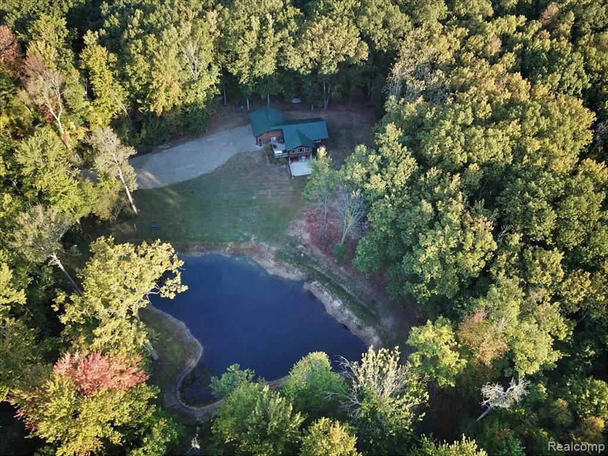
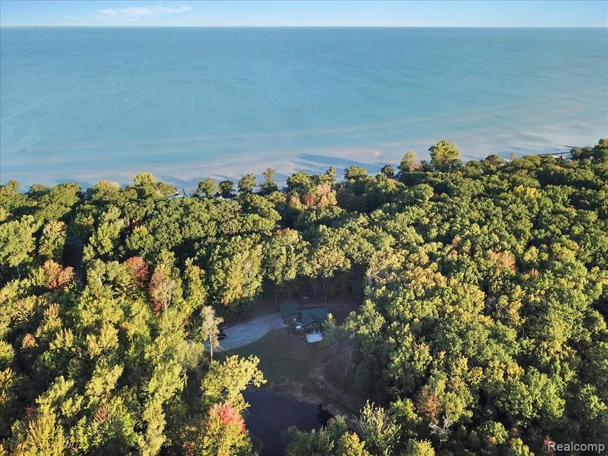
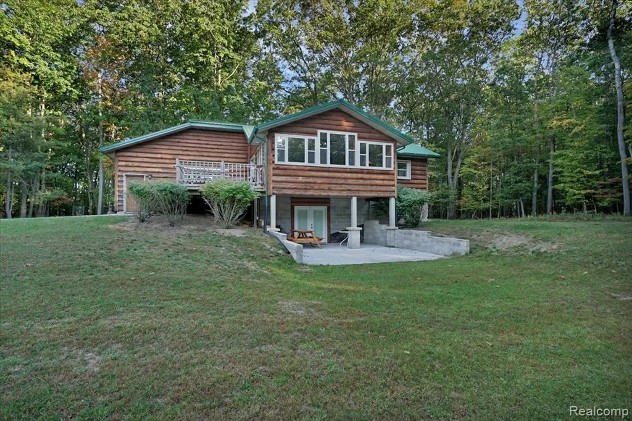
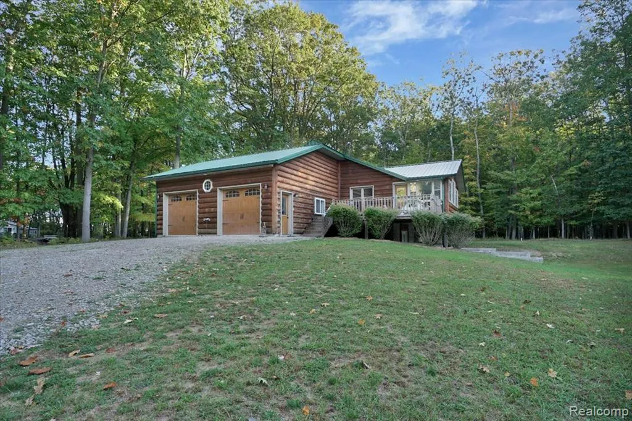
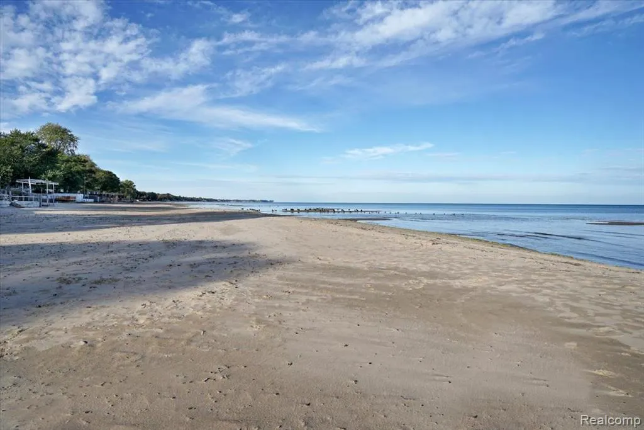
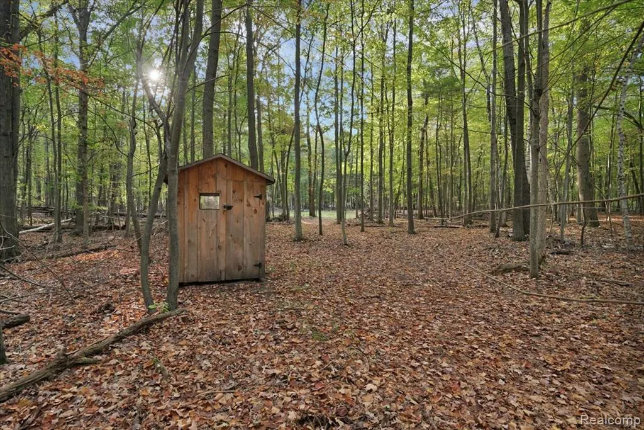
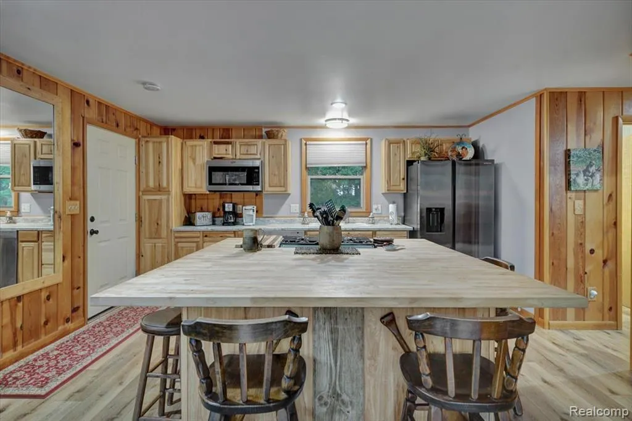
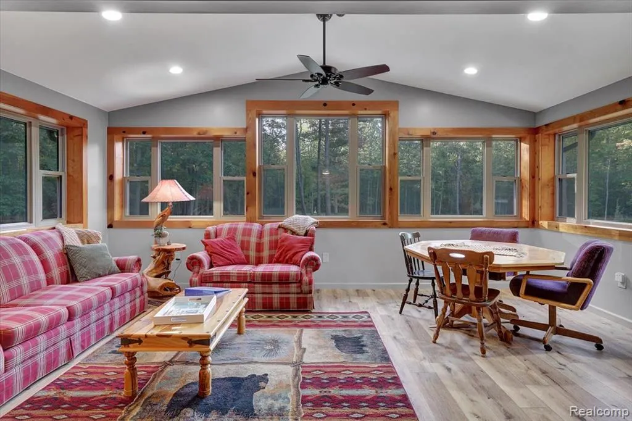
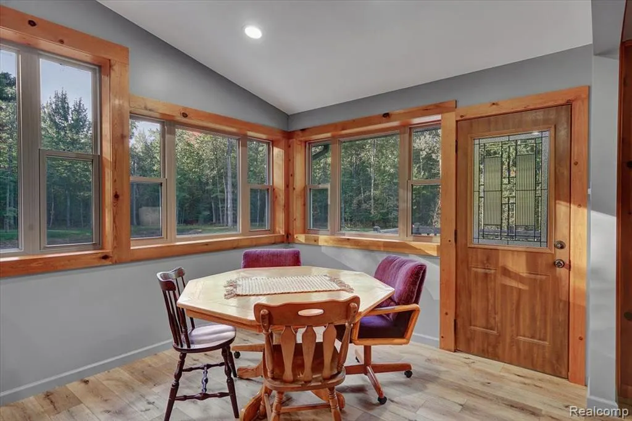
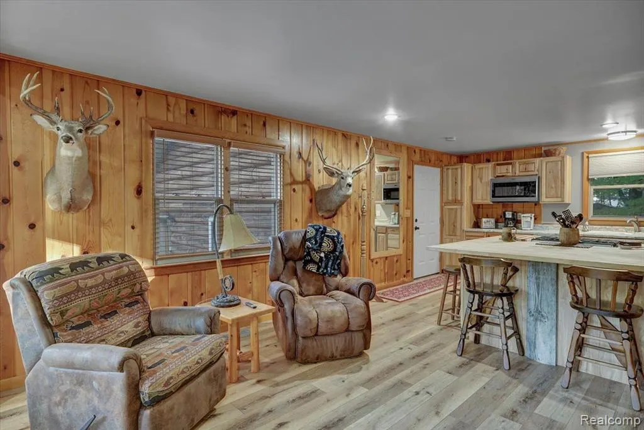
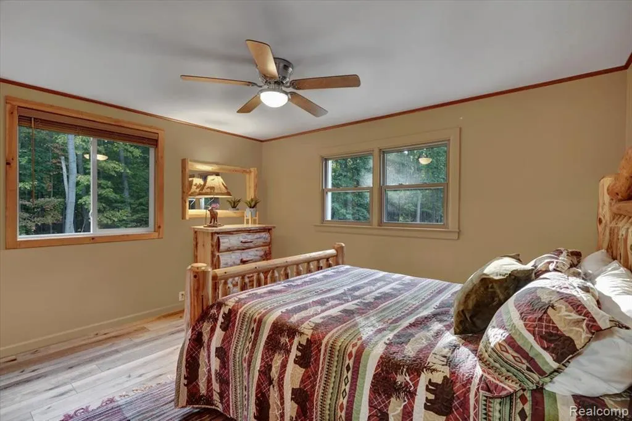
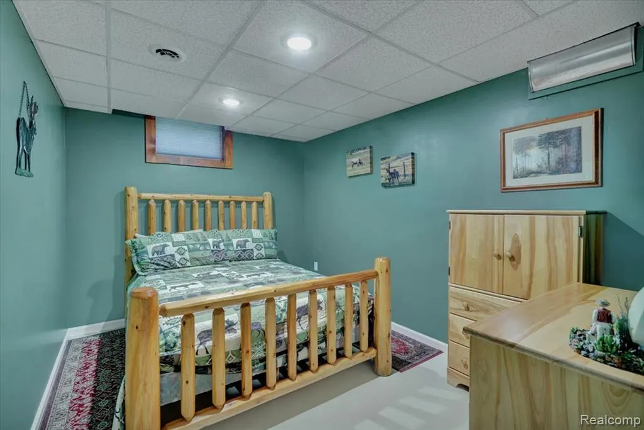
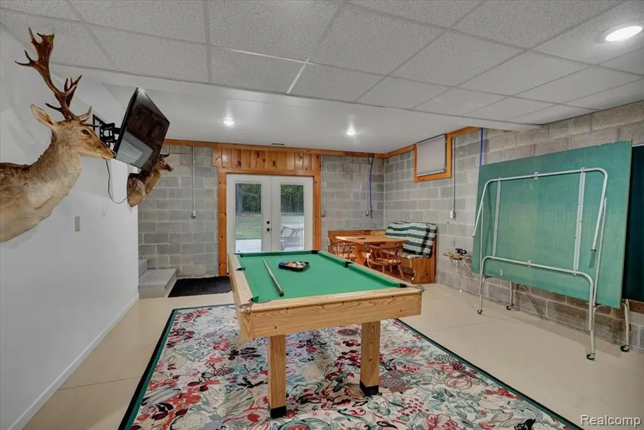
Beautifully finished & decorated log home nestled among 35 wooded acres featuring a fully stocked pond, groomed trails throughout, deer blinds, food plots, plenty of wildlife and the serenity you have been seeking. Did I mention the two private sandy beach accesses just across the road? Tucked in the woods between Caseville and Sand Point, this property is just 2.5 miles from town! The home features an open concept floorplan with a wall of windows that take in the view of the pond and woods, three bedrooms, vaulted ceilings, maple kitchen cabinets, a large island, ss appliances, a finished lower level walk out with a game room and 2.5 car garage with 8ft doors and cathedral ceilings. This home can be purchased with less acreage as well. Call listing office for details. Seller financing is available, comes completely furnished, and has been operating as a successful vrbo. Seller is motivated! This one is a must see!
| Price History | |
|---|---|
| 10/17/2025 | Listed $993,900 |
| 7/20/2026 | 2$979,000 |
General Features
| Heating | Forced Air |
|---|---|
| Kitchen Level | Entry |
| Possession | Negotiable (Possession) |
| Garage | Attached Garage,Electric in Garage |
| Water | Public Water |
| Appliances | Dishwasher,Dryer,Microwave,Range/Oven,Refrigerator,Washer |
| Status | Active |
| Full Baths | 1 |
| Bathrooms | 1 |
| Year Built | 2021 |
| Style | Colonial,Log Home,Raised Ranch |
| County | Huron |
| Class | RESIDENTIAL |
| Type | Single Family |
| Ownership | Private |
| Associated Document Count | 1 |
| Status | Active |
| Subdivision | MI |
| Sale/Rent | For Sale |
| Manufactured Y/N | No |
| Structure Style | 1 Story |
| Subj to Short Sale Apprvl | No |
| Home Warranty Y/N | No |
| Area | Caseville Twp (32004) |
| Primary City | Pigeon |
| Directions | M-25 to address |
| City | Pigeon |
| School District | Caseville Public Schools |
| Lease Y/N | No |
| Originating MLS | RealComp |
| Source MLS | MI Real Source |
| Financial Terms | Cash |
| Legal Description | ALL THAT PART OF GOVT LOT 2 LYING S OF HWY M-25 EXC ANY LOT OR OUTLOT OF CHARITY VIEW SUB. ALSO EXC COM AT INTERS OF S L HWY M-25 AND N&S 1/4 L TH S 27 DEG E 200' TH N 62 DEG E 840' MOL TO A PT 50' S |
| DOM | 333 |
| Postal Code | 48755 |
| Price Per Sq Ft Total AG | 489.5 |
| Public Remarks | Beautifully finished & decorated log home nestled among 35 wooded acres featuring a fully stocked pond,groomed trails throughout,deer blinds,food plots |
Interior Features
| Interior Amenities | Furnished |
|---|---|
| Living Room Level | Entry |
| Basement | Partially Finished,Walk Out |
| Bedroom 3 Level | Lower |
| Bedroom 1 Level | Entry |
| Bedroom 2 Level | Entry |
| Laundry Room Level | Lower |
| Kitchen Length | 13 |
| Laundry Room Width | 11 |
| Living Room Length | 20 |
| Bedroom 2 Width | 10 |
| Bedroom 3 Width | 11 |
| Laundry Room Length | 10 |
| Bedroom 2 Length | 10 |
| Living Room Width | 19 |
| Bedroom 3 Length | 8 |
| Kitchen Width | 16 |
| Beds | 3 |
| Fireplace? | No |
| Total Rooms | 8 |
| Bedroom 1 Length | 10 |
| Bedroom 1 Width | 13 |
| Below Grade SqFt | 850 |
| Above Grade SqFt | 2000 |
| Basement Y/N | Yes |
| Bedroom 2 Floor Covering | Wood |
| Bedroom 3 Floor Covering | Concrete |
| Total SqFt Finished | 2500 |
| Bathroom 1 Length | 6 |
| Bathroom 1 Width | 7 |
Exterior Features
| Exterior | Log |
|---|---|
| Exterior Amenities | Deck |
| Frontage | 2000 |
| Body of Water | Lake Huron |
| Lot Size Area | 35.43 |
| Pool (Y/N) | No |
| Lot Dimensions | 2000x1472x1332x891 |
| Garage # of Car | 2.5 |
| Water Features | All Sports Lake,Pond,Beach Access |
| Roads | Paved Street |
| FOUNDATION TYPE | Basement |
| SEWER/SEPTIC | Septic |
| Waterfront Y/N | No |
| Garage Y/N | Yes |
Amenities
- Foreclosure
- Views
- Short Sale
- New Construction
- Adult 55+
- Lease To Own
- No HOA Fees
- Furnished
- Primary On Main
- Air Conditioning
- Seller Finance
- Green
- Fixer Upper
- Horse
- Golf
- Fireplace
- Deck
- Garage
- Basement
- Pool
Property vs Single Family Average in 48755
Price
Taxes
Year Built
Visits
 Provided through IDX via MiRealSource. Courtesy of MiRealSource Shareholder. Copyright MiRealSource.
The information published and disseminated by MiRealSource is communicated verbatim, without change by MiRealSource, as filed with MiRealSource by its members. The accuracy of all information, regardless of source, is not guaranteed or warranted. All information should be independently verified.
Copyright 2026 MiRealSource. All rights reserved. The information provided hereby constitutes proprietary
Provided through IDX via MiRealSource. Courtesy of MiRealSource Shareholder. Copyright MiRealSource.
The information published and disseminated by MiRealSource is communicated verbatim, without change by MiRealSource, as filed with MiRealSource by its members. The accuracy of all information, regardless of source, is not guaranteed or warranted. All information should be independently verified.
Copyright 2026 MiRealSource. All rights reserved. The information provided hereby constitutes proprietary
