

Address
3246 Fieldstone Drive, Flushing, MI
Price
$ 699,000
Property Attributes
- MLS#61015225
- TypeSingle Family
- Listing Status Active
- CountyGENESEE
- CityFlushing
- AreaFlushing Twp
- NeighborhoodThornridge 2
- Zip48433
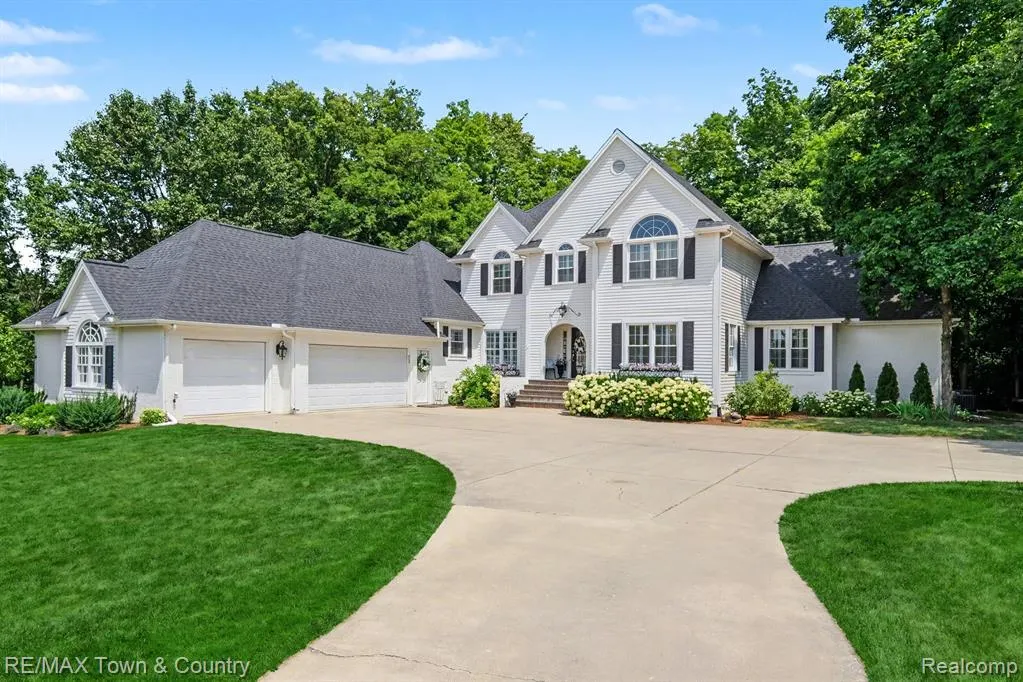
- StyleColonial
- Year Built1990
- Taxes$ 9871
- Price$ 699,000
- Bedrooms5
- Full Bathrooms3
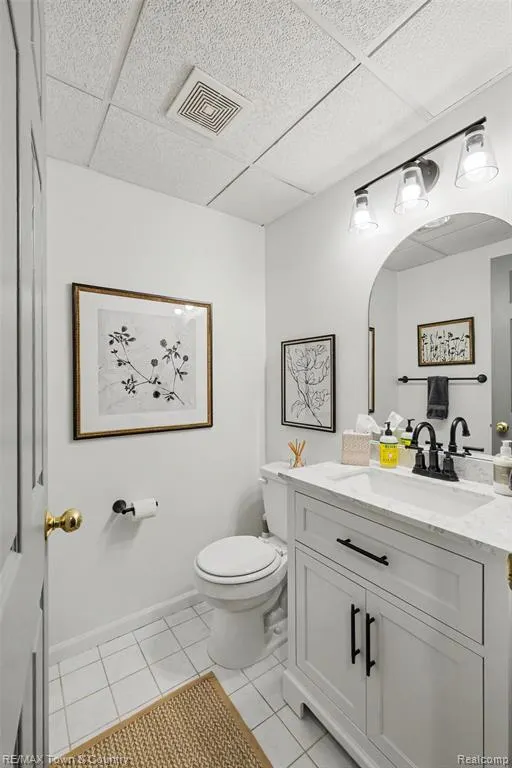
- Half Bathrooms2
- Sqr Footage4959
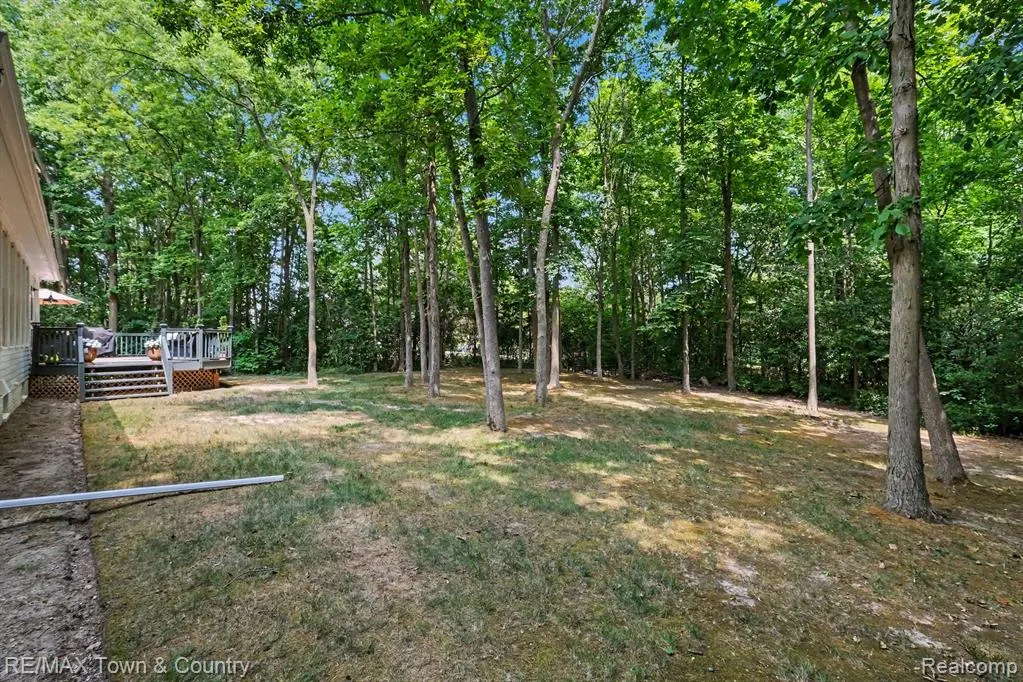
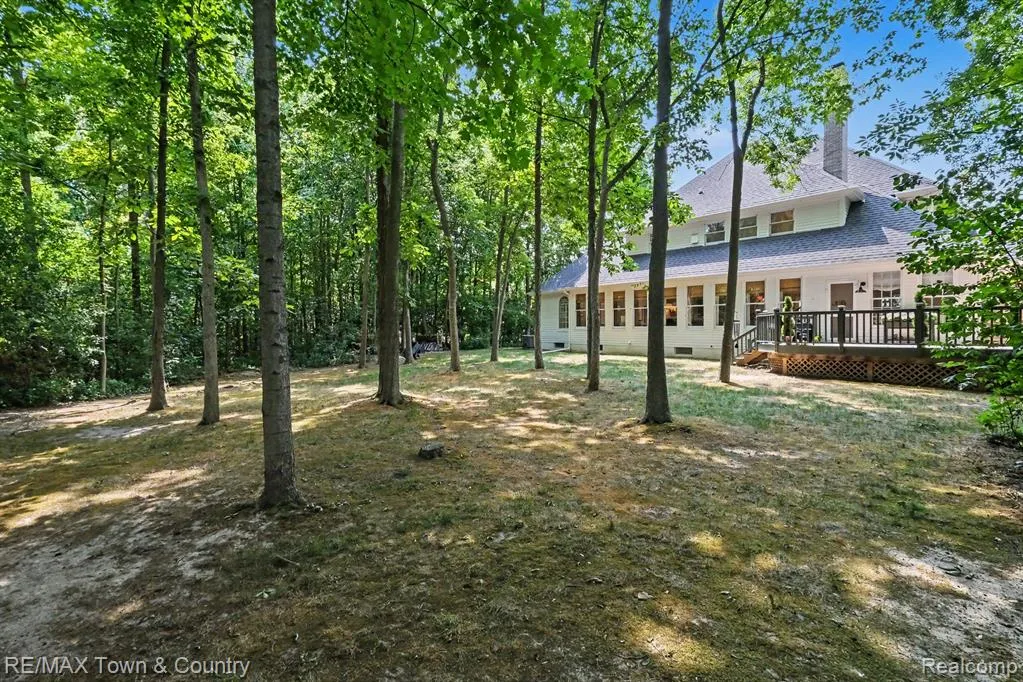
- Lot Size1.14 Acres
Data Source:
MiRealSource (MIRS)
Property Description
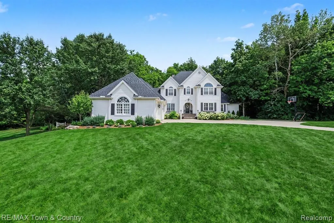
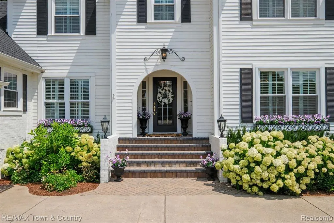
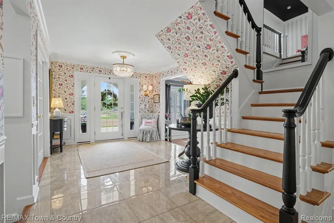
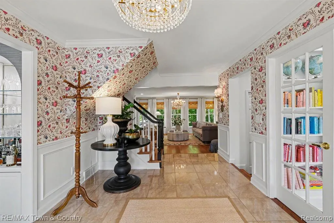
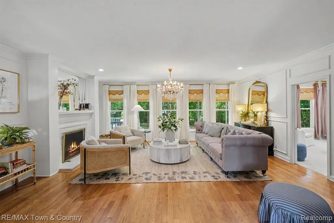
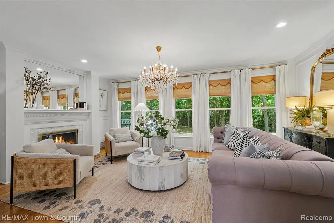
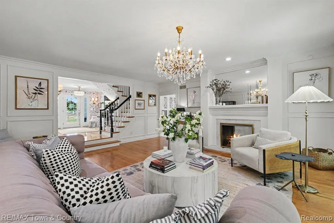
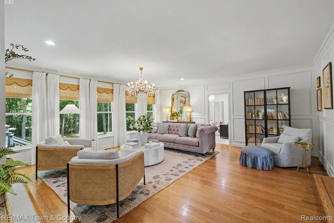
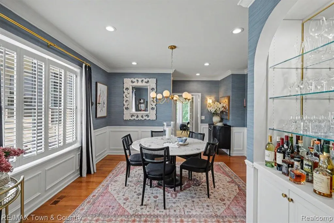
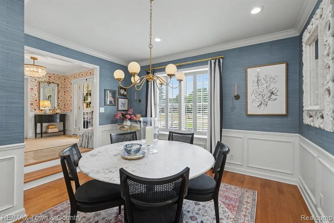
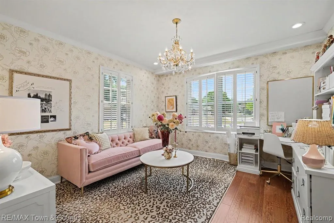
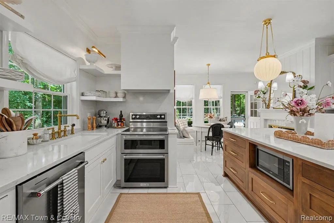
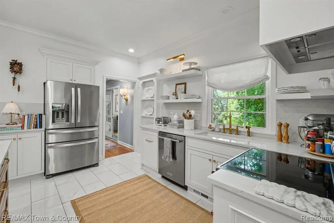
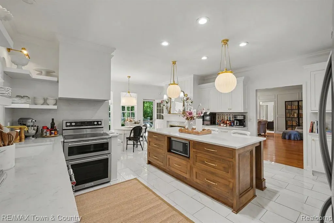
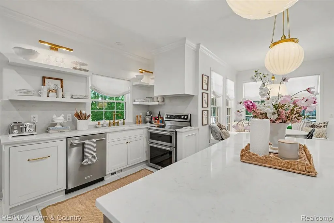
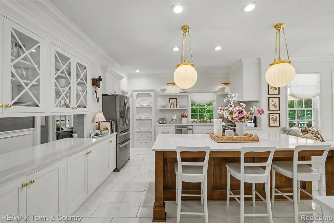
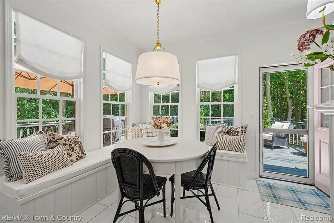
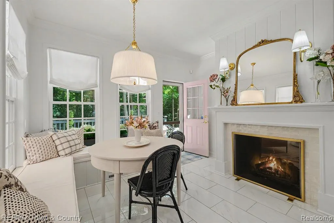
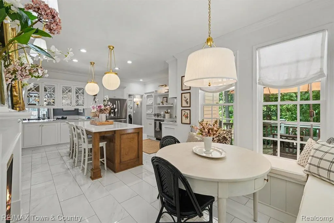
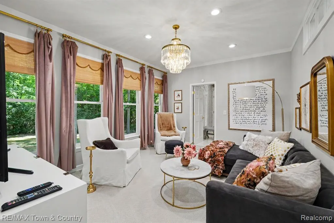
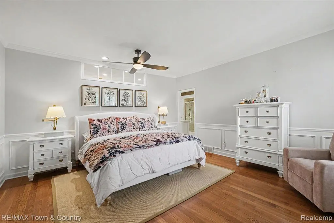
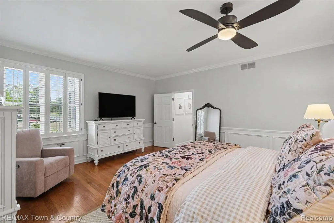
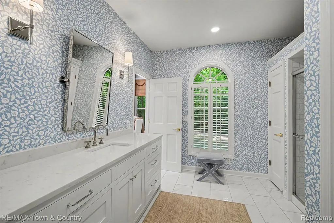
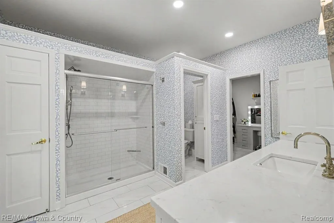
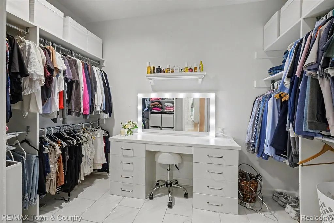
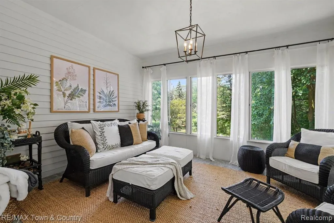
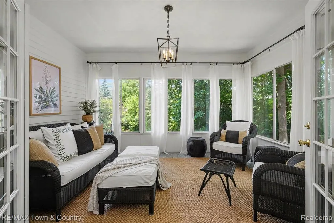
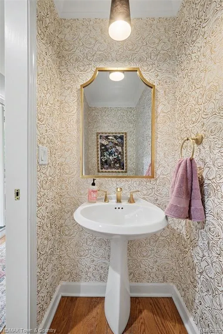
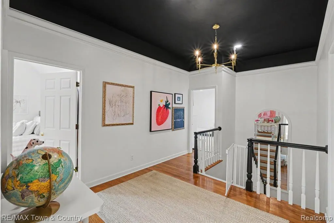
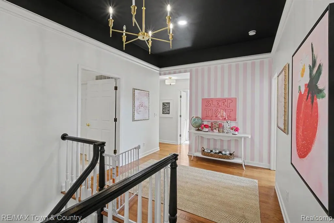
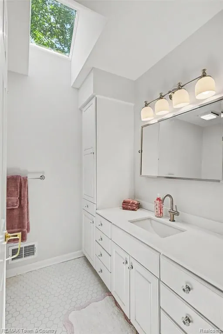
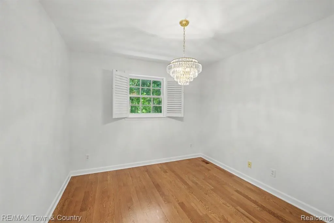
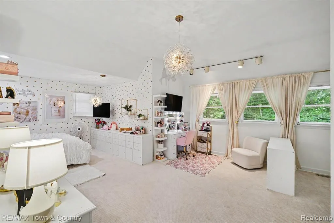
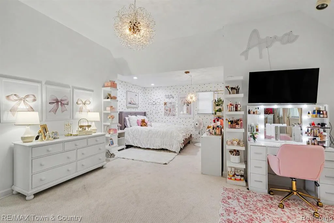
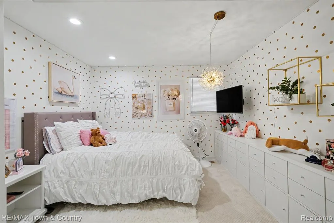
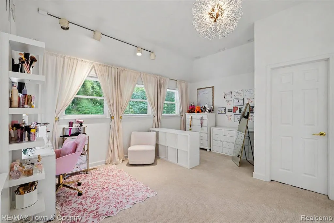
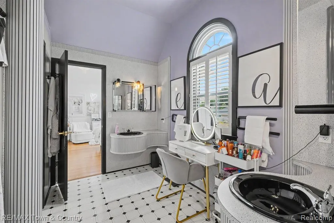
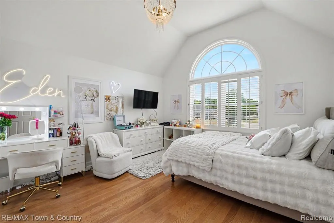
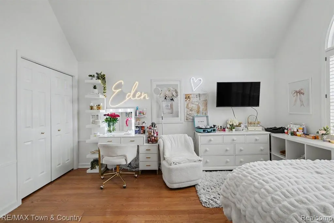
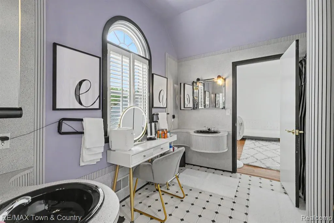
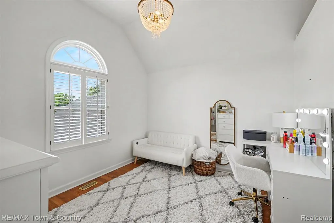
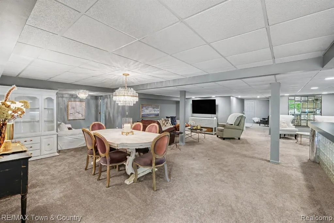
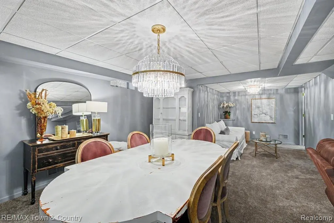
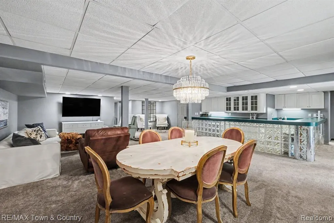
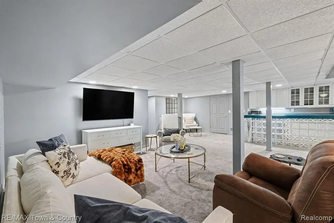
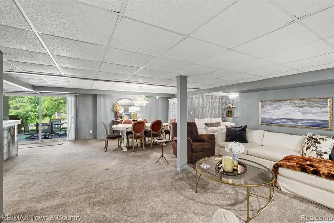
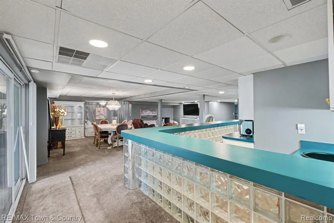
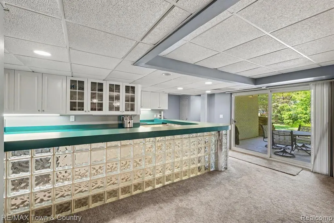
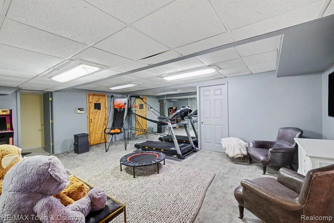
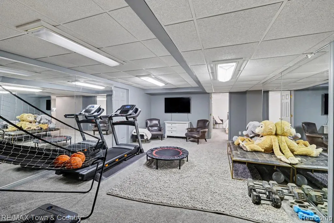
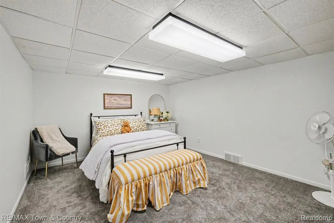
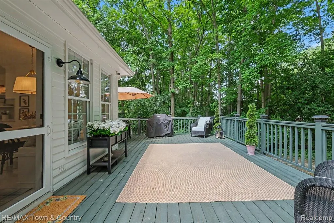
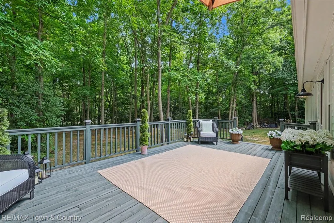
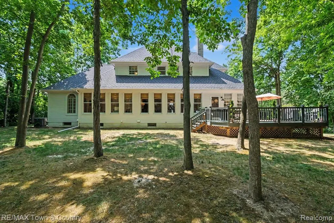
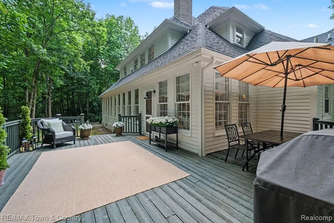
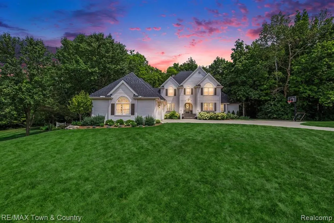
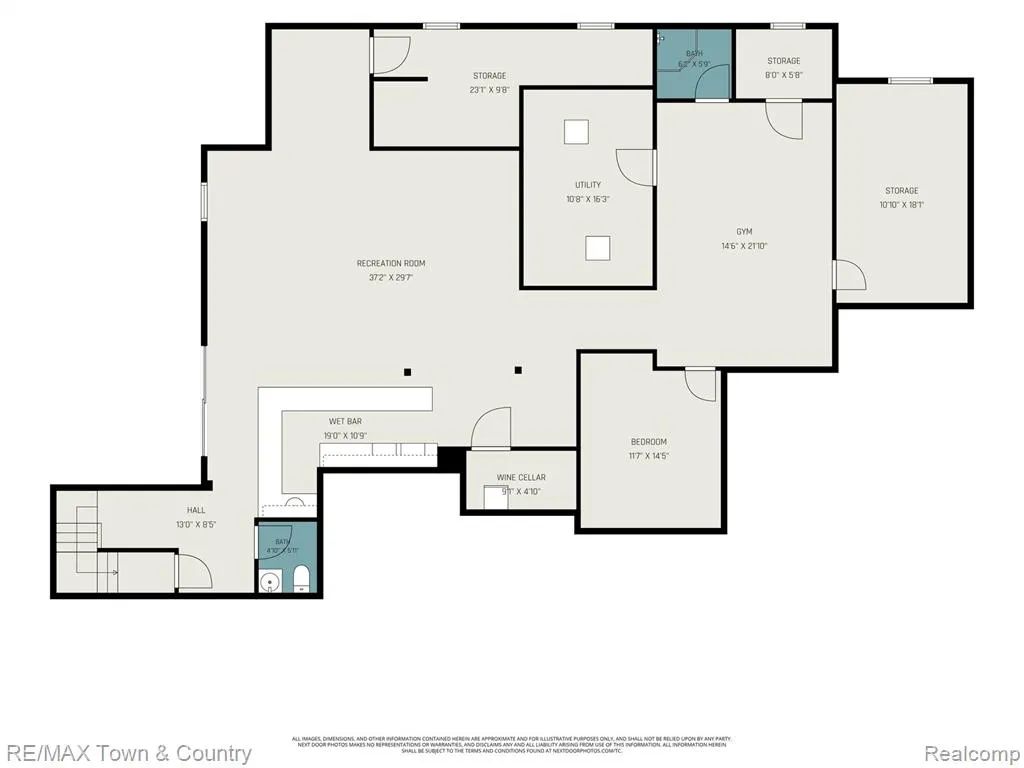
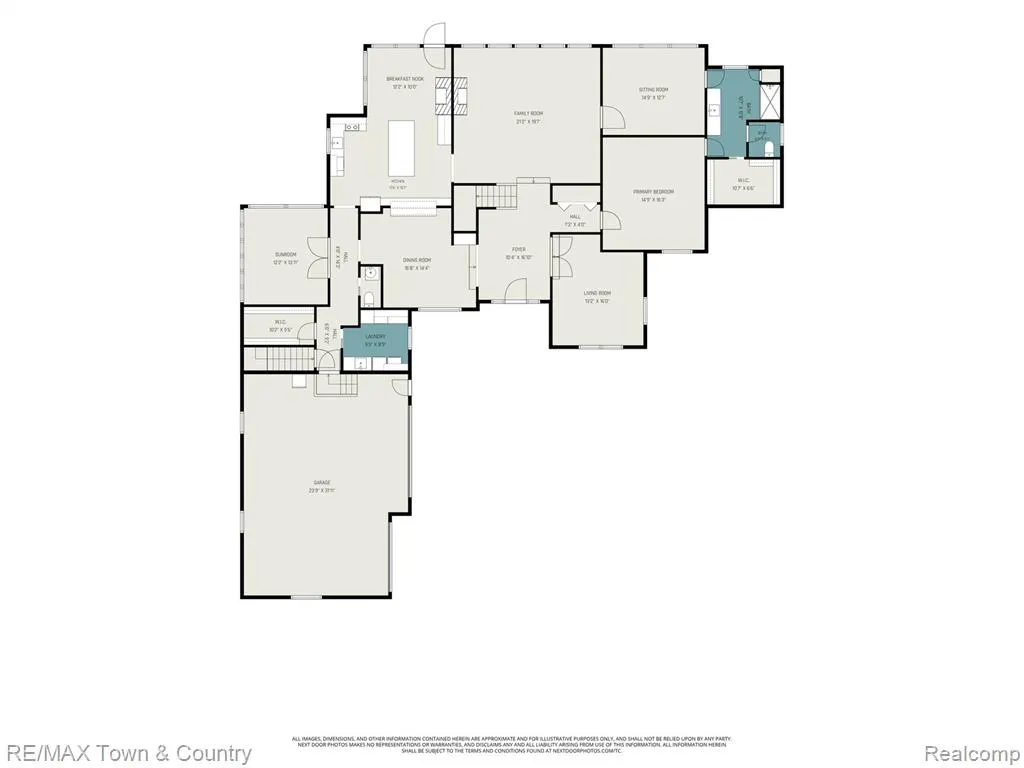
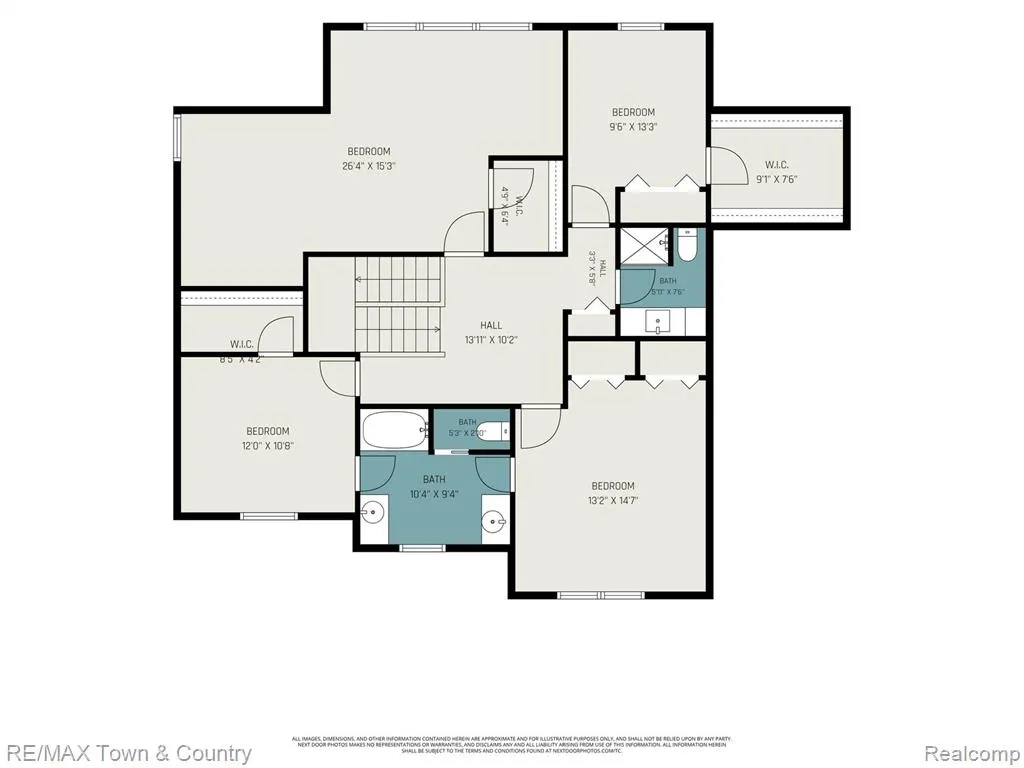
Refined home. Exceptional value. New price. An extraordinary opportunity to own this completely renovated, stately 1.5-story home offering 5 bedrooms, 3 full baths, 2 half baths, and exceptional living space throughout. Every detail has been thoughtfully updated, creating the perfect blend of timeless elegance and modern comfort. The impressive main level features a sunken firelit living room, formal dining room, beautifully appointed den, and an inviting library. The stunning new island kitchen is the heart of the home, showcasing handcrafted cabinetry, quality finishes, a spacious eat-in area, and a cozy two-sided fireplace. The luxurious primary suite offers a beautifully renovated spa-like bath, an incredible walk-in closet, and the perfect private retreat. Upstairs you'll find four generously sized bedrooms, two updated full baths, and an abundance of closet space. The finished walkout lower level expands your living area with a spacious family room featuring a wet bar, a non-conforming bedroom ideal for guests or an office, workout space, and an additional half bath. The extensive updates continue outside with a brand-new roof, beautifully redesigned exterior and landscaping, and two new furnaces, providing peace of mind for years to come. This impressive property continues to stand out for its quality, condition, and thoughtful details. A wonderful opportunity for the buyer who has been waiting for the right home.
| Price History | |
|---|---|
| 7/27/2026 | Listed $745,000 |
| 8/26/2026 | 3$725,000 |
| 9/3/2026 | 4$699,000 |
General Features
| Heating | Forced Air,Zoned Heating |
|---|---|
| Kitchen Level | Entry |
| Cooling | Ceiling Fan(s),Central A/C |
| Possession | Close Plus 30 Days |
| Fireplaces | Gas Fireplace,LivRoom Fireplace |
| Garage | Attached Garage,Electric in Garage,Gar Door Opener |
| Water | Public Water |
| Appliances | Dishwasher,Disposal,Dryer,Microwave,Range/Oven,Refrigerator,Washer |
| Status | Active |
| Full Baths | 3 |
| Half Baths | 2 |
| Bathrooms | 5 |
| Year Built | 1990 |
| Subdivision | Thornridge 2 |
| Water Heater | Gas |
| Style | Colonial |
| County | Genesee |
| Class | RESIDENTIAL |
| Type | Single Family |
| Ownership | Private |
| Associated Document Count | 1 |
| Status | Active |
| Subdivision | MI |
| Sale/Rent | For Sale |
| Manufactured Y/N | No |
| Structure Style | 2 Story |
| Subj to Short Sale Apprvl | No |
| Home Warranty Y/N | No |
| Area | Flushing Twp (25007) |
| Primary City | Flushing |
| Directions | River Road to Fieldstone |
| City | Flushing |
| School District | Flushing Community Schools |
| Lease Y/N | No |
| Originating MLS | RealComp |
| Source MLS | MI Real Source |
| Financial Terms | Cash,Conventional,FHA |
| Legal Description | LOT 20 THORNRIDGE NO 2 (90) FR 0800016556 |
| DOM | 37 |
| Postal Code | 48433 |
| Price Per Sq Ft Total AG | 140.96 |
| Public Remarks | Refined home. Exceptional value. New price. An extraordinary opportunity to own this completely renovated,stately 1.5-story home offering 5 bedrooms,3 full baths,2 half baths |
Interior Features
| Interior Amenities | Wet Bar/Bar |
|---|---|
| Family Room Level | Basement |
| Dining Room Level | Entry |
| Living Room Level | Entry |
| Basement | Finished,Walk Out |
| Bedroom 3 Level | Second |
| Bedroom 1 Level | Entry |
| Bedroom 2 Level | Second |
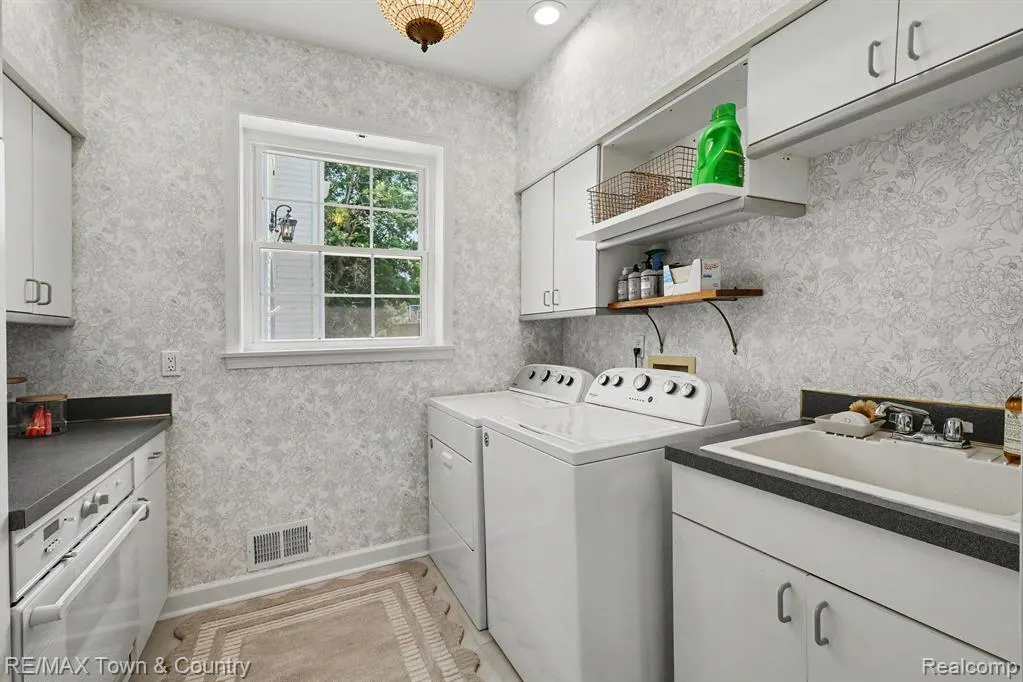
| Laundry Room Level | Entry |
| Kitchen Length | 17 |
| Family Room Length | 37 |
| Laundry Room Width | 9 |
| Family Room Width | 30 |
| Living Room Length | 21 |
| Bedroom 4 Width | 13 |
| Bedroom 2 Width | 15 |
| Bedroom 3 Width | 13 |
| Laundry Room Length | 9 |
| Dining Room Width | 14 |
| Bedroom 4 Length | 15 |
| Bedroom 2 Length | 26 |
| Living Room Width | 20 |
| Bedroom 3 Length | 10 |
| Dining Room Length | 17 |
| Bedroom 5 Length | 12 |
| Kitchen Width | 14 |
| Beds | 5 |
| Fireplace? | Yes |
| Total Rooms | 22 |
| Bedroom 5 Width | 11 |
| Bedroom 1 Length | 15 |
| Bedroom 1 Width | 16 |
| Below Grade SqFt | 2790 |
| Above Grade SqFt | 4959 |
| Basement Y/N | Yes |
| Breakfast Nook Length | 12 |
| Breakfast Nook Level | Entry |
| Breakfast Nook Width | 10 |
| Library/Den Length | 13 |
| Library/Den Level | Entry |
| Library/Den Width | 16 |
| Bedroom 2 Floor Covering | Carpet |
| Bedroom 3 Floor Covering | Wood |
| Bedroom 4 Floor Covering | Wood |
| Kitchen Floor Covering | Ceramic |
| Back on Market Date | 2026-08-15 |
| Total SqFt Finished | 6809 |
| Bathroom 1 Length | 11 |
| Bathroom 1 Width | 13 |
| Bathroom 2 Length | 6 |
| Bathroom 2 Width | 7 |
| Bathroom 3 Length | 10 |
| Bathroom 3 Width | 9 |
Exterior Features
| Exterior | Vinyl Siding |
|---|---|
| Exterior Amenities | Deck,Porch |
| Frontage | 60 |
| Lot Size Area | 1.14 |
| Pool (Y/N) | No |
| Lot Dimensions | 60 x 270 x 294 x 355 |
| Garage # of Car | 3 |
| Roads | Paved Street |
| FOUNDATION TYPE | Basement |
| Waterfront Y/N | No |
| Garage Y/N | Yes |
Amenities
- Foreclosure
- Views
- Short Sale
- New Construction
- Adult 55+
- Lease To Own
- No HOA Fees
- Furnished
- Primary On Main
- Air Conditioning
- Seller Finance
- Green
- Fixer Upper
- Horse
- Golf
- Fireplace
- Deck
- Garage
- Basement
- Pool
Property vs Single Family Average in 48433
Price
Taxes
Year Built
Visits
 Provided through IDX via MiRealSource. Courtesy of MiRealSource Shareholder. Copyright MiRealSource.
The information published and disseminated by MiRealSource is communicated verbatim, without change by MiRealSource, as filed with MiRealSource by its members. The accuracy of all information, regardless of source, is not guaranteed or warranted. All information should be independently verified.
Copyright 2026 MiRealSource. All rights reserved. The information provided hereby constitutes proprietary
Provided through IDX via MiRealSource. Courtesy of MiRealSource Shareholder. Copyright MiRealSource.
The information published and disseminated by MiRealSource is communicated verbatim, without change by MiRealSource, as filed with MiRealSource by its members. The accuracy of all information, regardless of source, is not guaranteed or warranted. All information should be independently verified.
Copyright 2026 MiRealSource. All rights reserved. The information provided hereby constitutes proprietary
