

Just Listed

Address
Moh 95 Gambrel Drive, Howell, MI
Price
$ 550,000
Property Attributes
- MLS#61028372
- TypeSingle Family
- Listing Status Active
- CountyLIVINGSTON
- CityHowell
- AreaMarion Twp
- NeighborhoodMarion Oaks Pud Plan The Highlands Pud
- Zip48843
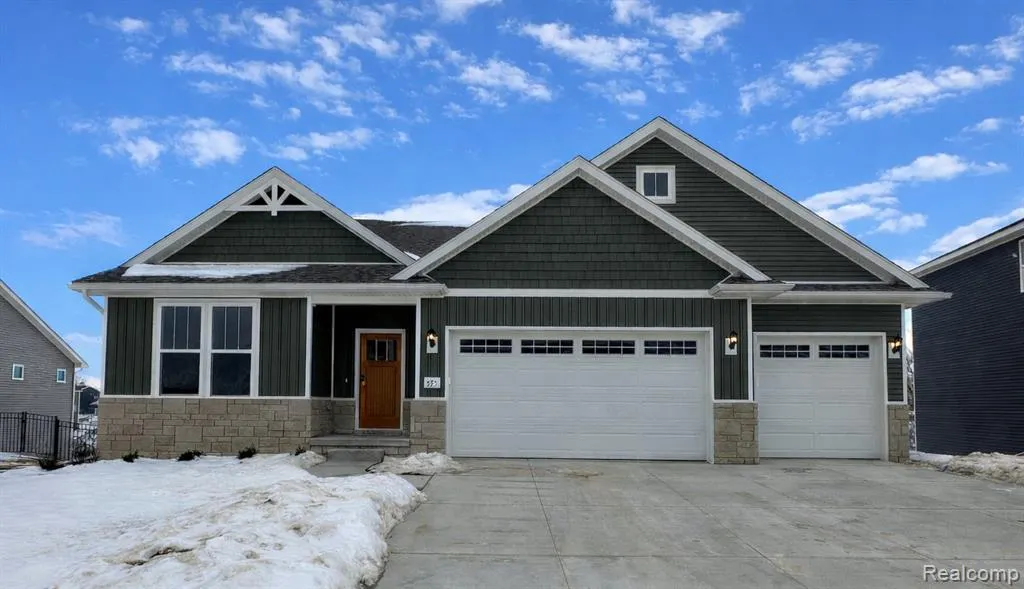
- StyleRanch,Craftsman
- Year Built2027
- Taxes$ 1300
- Price$ 550,000
- Bedrooms3
- Full Bathrooms2
- Half Bathrooms0
- Sqr Footage1588
Data Source:
MiRealSource (MIRS)
Property Description
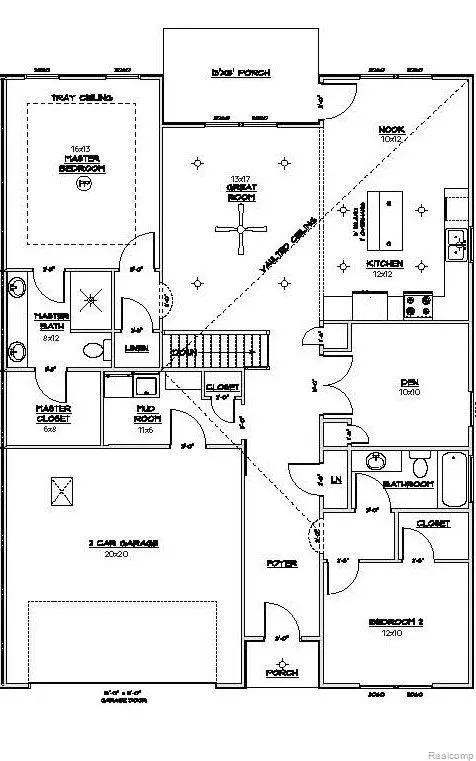
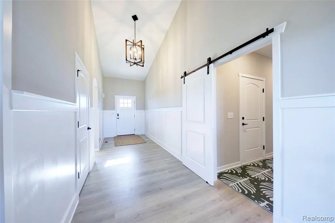
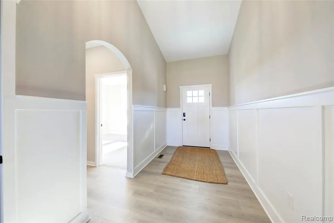
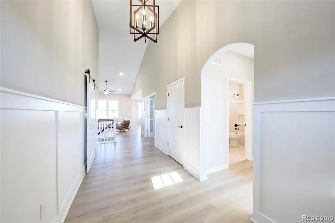
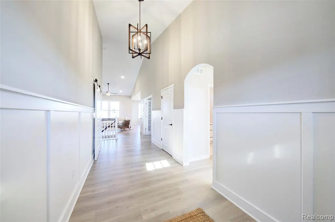
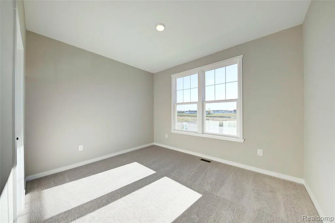
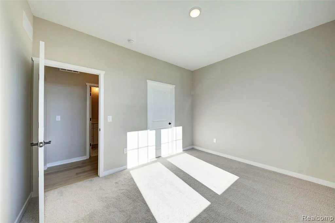
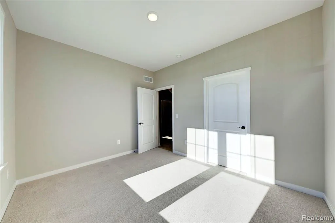
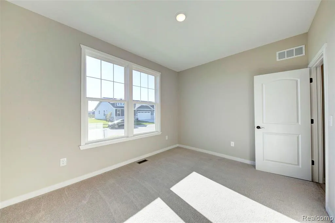
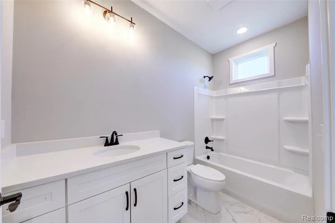
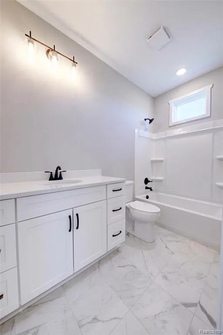
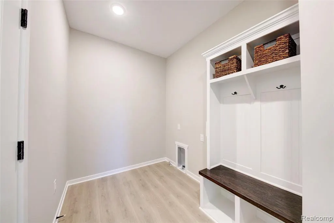
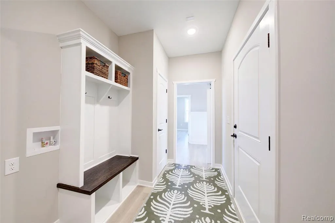
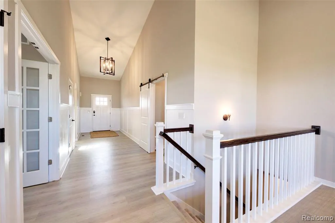
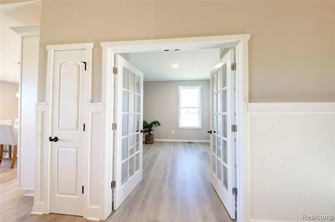
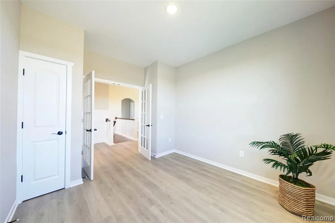
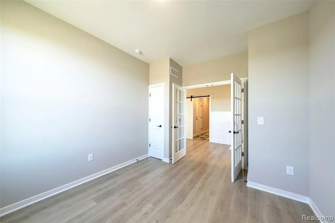
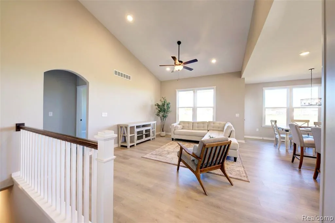
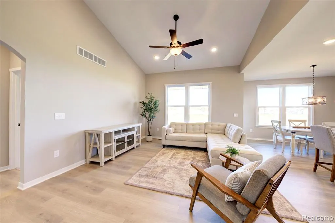
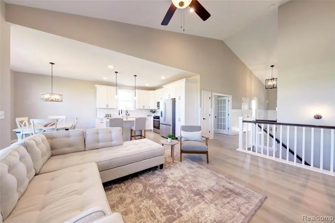
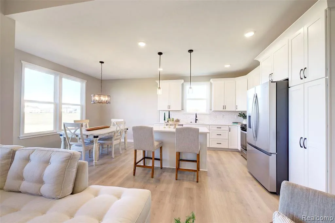
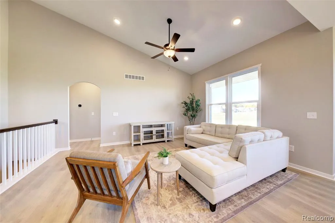
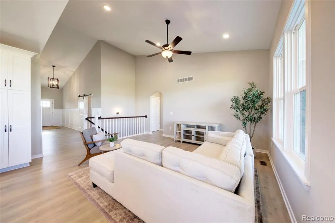
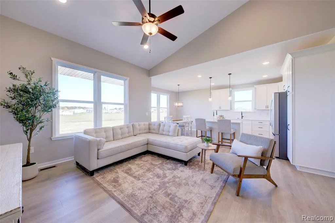
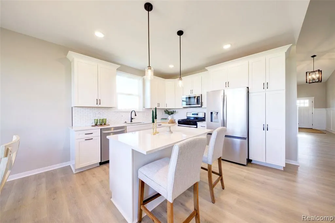
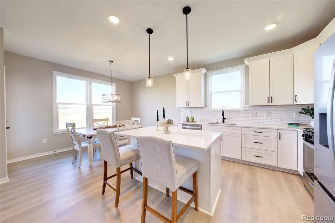
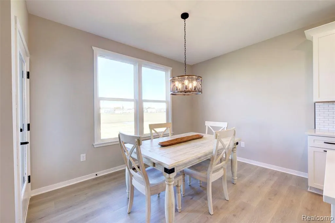
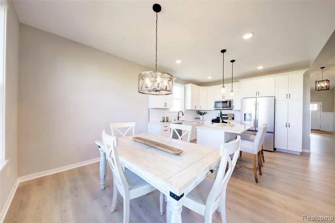
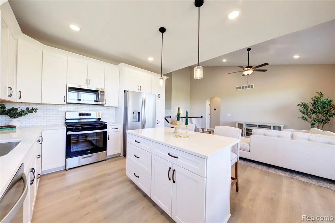
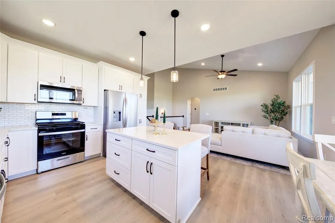
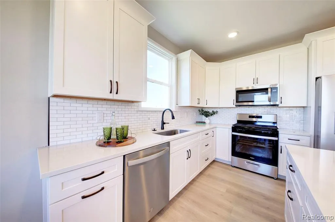
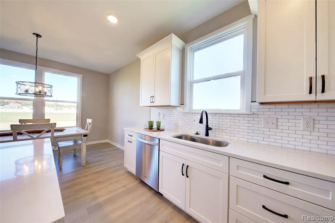
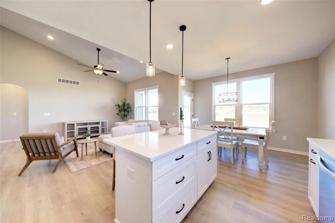
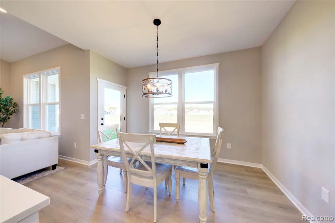
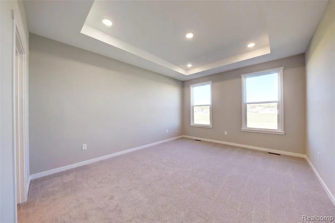
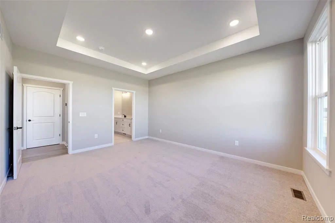
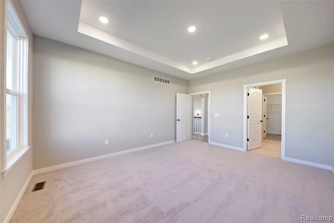
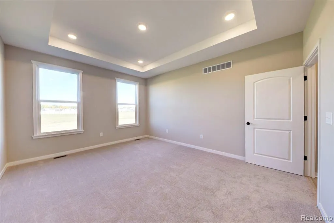
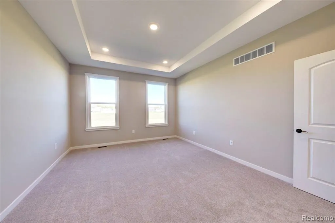
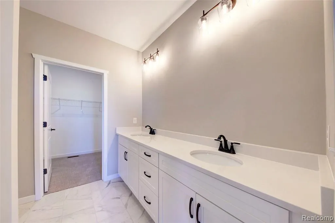
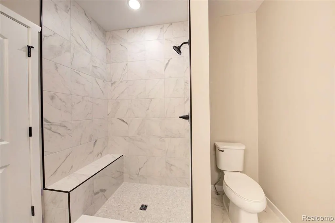
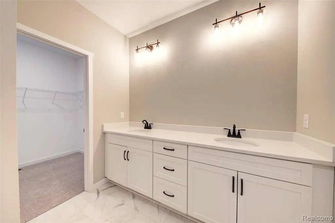
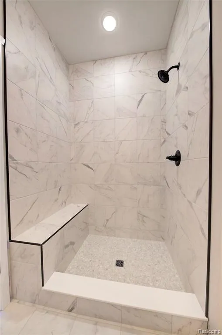
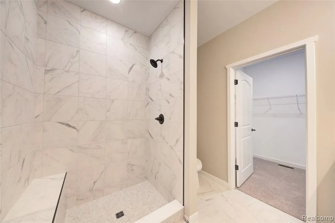
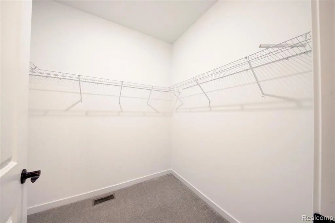
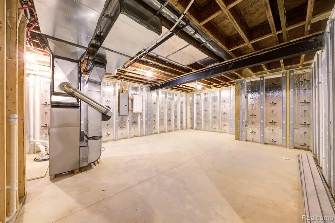
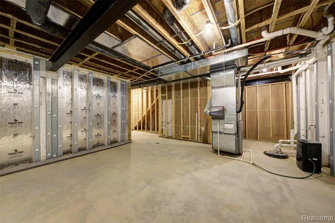
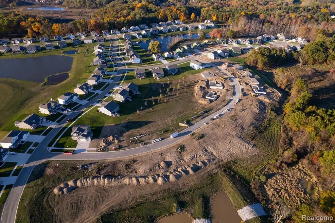
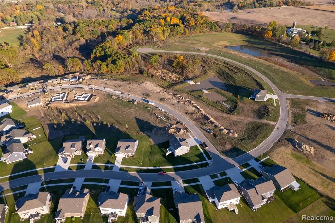
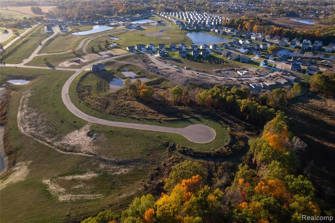
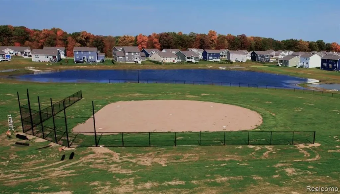
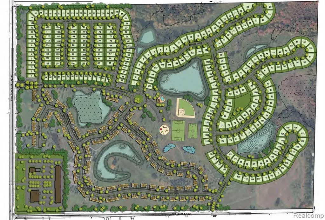
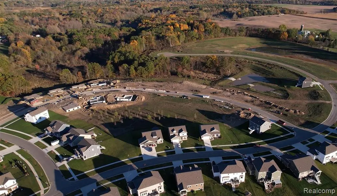
This remarkable single-story ranch offers the perfect blend of comfort, style and thoughtful design. This well-planned 3-bedroom home features a walkout lower level and an open-concept layout that seamlessly connects the living and dining areas, creating an inviting atmosphere. Enjoy 9-foot ceilings throughout, including the lower level. The impressive kitchen features a center island, soft-close cabinetry and beautiful countertops, all overlooking the nature area and pond. First-floor laundry is conveniently located just off the garage and mudroom. The spacious primary suite offers a generous walk-in closet and private bath with dual vanities and a tiled shower. Laminate flooring flows throughout the main living areas. The full walkout basement features 9-foot ceilings and Superior basement walls and is prepped for future finishing, with space for a family room, third full bath and fourth bedroom or office. Additional features include a garage door opener, fully drywalled and insulated garage, sod and irrigation, and a smart home package. Come pick your colors and customize your new home. Stock photos. Marion Oaks offers sidewalks, a sports field, future clubhouse, swimming pool and more. Come experience a new Capital Custom Home at Marion Oaks.
| Price History | |
|---|---|
| 9/9/2026 | Listed $550,000 |
General Features
| Heating | Forced Air |
|---|---|
| Kitchen Level | Entry |
| Cooling | Central A/C |
| Possession | At Close |
| Garage | Attached Garage,Electric in Garage |
| Water | Public Water |
| Appliances | Dishwasher,Disposal,Microwave,Range/Oven |
| Status | Active |
| Full Baths | 2 |
| Bathrooms | 2 |
| Year Built | 2027 |
| Subdivision | MARION OAKS PUD PLAN THE HIGHLANDS PUD |
| Water Heater | Gas |
| Style | Ranch,Craftsman |
| County | Livingston |
| Class | RESIDENTIAL |
| Type | Single Family |
| Ownership | Private |
| New Construction Y/N | Yes |
| Status | Active |
| Sale/Rent | For Sale |
| HOA Fee Includes | Maintenance Grounds,Snow Removal,Trash Removal,Club House Included |
| Manufactured Y/N | No |
| Fee Amount | 1200 |
| Fee Schedule | Yearly |
| Structure Style | 1 Story |
| Subj to Short Sale Apprvl | No |
| Home Warranty Y/N | Yes |
| Area | Marion Twp (47012) |
| Directions | I96/D19 SOUTH TO WRIGHT RD,LEFT TO GODWIN,LEFT TO GAMBREL,RIGHT TO BIRKDALE |
| City | Howell |
| School District | Howell Public Schools |
| Lease Y/N | No |
| Originating MLS | RealComp |
| Source MLS | MI Real Source |
| NEW CONSTRUCTION | New/Never Occupied |
| Financial Terms | Conventional,FHA,VA |
| Legal Description | MARION OAKS: THE HIGHLANDS: UNIT 95: SPLIT FROM 12-300-007 INTO 302-001 THROUGH 301-150 ON 12/31/2019 |
| Branded Virtual Tour | https://youtu.be/YnAp7R8FctQ?si=TPynltiDJ0_7VubA |
| DOM | 3 |
| Price Per Sq Ft Total AG | 346.35 |
| Public Remarks | This remarkable single-story ranch offers the perfect blend of comfort |
Interior Features
| Great Room Level | Entry |
|---|---|
| Basement | Walk Out,Unfinished |
| Bedroom 3 Level | Entry |
| Bedroom 1 Level | Entry |
| Bedroom 2 Level | Entry |
| Laundry Room Level | Entry |
| Kitchen Length | 12 |
| Laundry Room Width | 6 |
| Bedroom 2 Width | 12 |
| Bedroom 3 Width | 10 |
| Laundry Room Length | 10 |
| Great Room Width | 16 |
| Bedroom 2 Length | 12 |
| Bedroom 3 Length | 12 |
| Kitchen Width | 10 |
| Great Room Length | 13 |
| Beds | 3 |
| Fireplace? | No |
| Total Rooms | 9 |
| Bedroom 1 Length | 16 |
| Bedroom 1 Width | 9 |
| Below Grade SqFt | 1588 |
| Above Grade SqFt | 1588 |
| Basement Y/N | Yes |
| Breakfast Nook Length | 12 |
| Breakfast Nook Level | Entry |
| Breakfast Nook Width | 10 |
| Bedroom 2 Floor Covering | Carpet |
| Bedroom 3 Floor Covering | Laminate |
| Kitchen Floor Covering | Laminate |
| Total SqFt Finished | 2488 |
| Bathroom 1 Length | 10 |
| Bathroom 1 Width | 5 |
| Bathroom 2 Length | 10 |
| Bathroom 2 Width | 10 |
Exterior Features
| Exterior | Brick,Vinyl Siding |
|---|---|
| Exterior Amenities | Inground Pool |
| Frontage | 75 |
| Pool (Y/N) | Yes |
| Lot Dimensions | 75x130 |
| Garage # of Car | 3 |
| Roads | Paved Street,Private Road |
| FOUNDATION TYPE | Basement |
| Waterfront Y/N | No |
| Garage Y/N | Yes |
Amenities
- Foreclosure
- Views
- Short Sale
- New Construction
- Adult 55+
- Lease To Own
- No HOA Fees
- Furnished
- Primary On Main
- Air Conditioning
- Seller Finance
- Green
- Fixer Upper
- Horse
- Golf
- Fireplace
- Deck
- Garage
- Basement
- Pool
Property vs Single Family Average in 48843
Price
Taxes
Year Built
 Provided through IDX via MiRealSource. Courtesy of MiRealSource Shareholder. Copyright MiRealSource.
The information published and disseminated by MiRealSource is communicated verbatim, without change by MiRealSource, as filed with MiRealSource by its members. The accuracy of all information, regardless of source, is not guaranteed or warranted. All information should be independently verified.
Copyright 2026 MiRealSource. All rights reserved. The information provided hereby constitutes proprietary
Provided through IDX via MiRealSource. Courtesy of MiRealSource Shareholder. Copyright MiRealSource.
The information published and disseminated by MiRealSource is communicated verbatim, without change by MiRealSource, as filed with MiRealSource by its members. The accuracy of all information, regardless of source, is not guaranteed or warranted. All information should be independently verified.
Copyright 2026 MiRealSource. All rights reserved. The information provided hereby constitutes proprietary
